
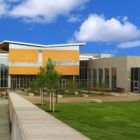
SBEC was selected by RB+B Architects to design the mechanical systems necessary to support this new 71,000 GSF stand alone elementary school. The new building was designed as a high-performance […]
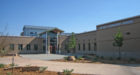
Bethke is a prototype elementary school that incorporates “micro-load” building design, which utilizes a high-efficiency building envelope, daylighting design and reduces internal gains to minimize heating and cooling system capacities. […]
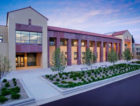
This project is an addition to the existing Rockwell Hall to support the Minor in Business degree program. The facility will be located on the west side of Rockwell, with […]
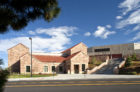
SBEC was selected by the University of Colorado at Boulder and Sink Combs Dethlefs to provide mechanical design services for the 32,700 GSF addition to the Coors Event Center (CEC) […]
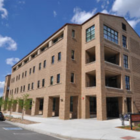
SBEC is the Mechanical Engineer of Record for this project which was designed to consolidate 9 different physical locations for the IBS program into a single facility. The new facility […]
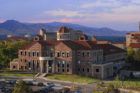
SBEC is the mechanical and electrical Engineer of Record for the Leeds School of Business Renovation & Addition, which became LEED® Gold Certified in 2007 and included the renovation of […]
