
SBEC provided mechanical and electrical engineering consulting services for the new addition. Specific scope of work included: Two floors of ICU patient rooms, total of 48 private/semi-private rooms Two isolation […]
SBEC served as the mechanical and electrical engineer of record for the third floor remodel in the Goodman Building. Specific scope of work included: Converted patient rooms to a Clinical Research […]
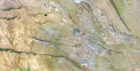
Since 2006, SBEC has successfully completed more than sixty (60) projects for Lockheed Martin Corporation, notably projects for the Lockheed Martin Space Systems (LMSS) Business Unit including projects supporting DoD, NASA […]
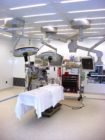
SBEC provided mechanical and electrical engineering services for the OR Expansion and Sterile Processing renovation project at Parkview Medical Center (PMC) in 2012. The project was comprised of remodeling and […]
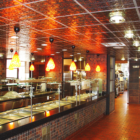
SBEC was selected to design the renovation of Libby Hall, a freshman dormitory and dining facility built in 1953. The kitchen and cafeteria had not undergone any major renovation in […]
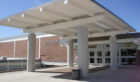
SBEC was selected to provide design services for an entire mechanical, electrical and plumbing systems replacement to support the renovation of the existing high school. Phase 1 consisted of the […]
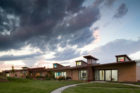
SBEC provided mechanical and electrical engineering design services for a new educational facility to serve visually impaired children. The facility includes classrooms, dining, recreational, meeting and administrative spaces. SBEC’s specific […]
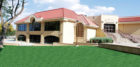
SBEC provided mechanical, electrical and consulting engineering design services for the complete renovation of the existing two story Pueblo Community College, College Center Building and three building additions. The project […]
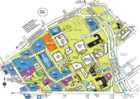
In 2011, SBEC was contracted to design the mechanical, electrical, fire protection and fire alarm systems for three existing buildings located on the Auraria Higher Education Center campus totaling in […]
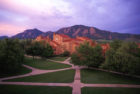
In 2001, SBEC was selected to design the renovation of Farrand Hall’s kitchen area and dining facility. The renovation featured an “industrial” theme, with industrial lighting fixtures, exposed ductwork and […]
