
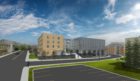
SBEC is provided mechanical and electrical engineering and design services for the new 100,000 square-foot Elm Residence and Dining Hall facility. The 200-bed residence hall began design in early 2013 […]
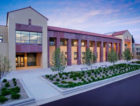
This project is an addition to the existing Rockwell Hall to support the Minor in Business degree program. The facility will be located on the west side of Rockwell, with […]
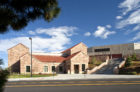
SBEC was selected by the University of Colorado at Boulder and Sink Combs Dethlefs to provide mechanical design services for the 32,700 GSF addition to the Coors Event Center (CEC) […]
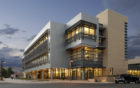
SBEC provided mechanical and electrical design services for the design and construction of a 70,000 GSF addition that will be connected to the existing building by a multi-level enclosed bridge […]
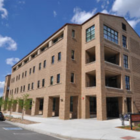
SBEC is the Mechanical Engineer of Record for this project which was designed to consolidate 9 different physical locations for the IBS program into a single facility. The new facility […]
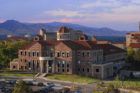
SBEC is the mechanical and electrical Engineer of Record for the Leeds School of Business Renovation & Addition, which became LEED® Gold Certified in 2007 and included the renovation of […]
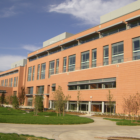
The Education Facility II / Academic Office East project involved construction of a new facility complex designed to bring together campus faculty, students, and programs in two interconnected physical structures. […]
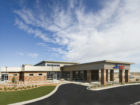
The purpose of the Redundant Data Center project was to create a second data center for Parkview Medical Center, geographically remote from the primary data center located in the main […]
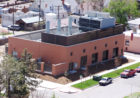
SBEC was the prime consultant to add a new 3,200-ton central chiller plant and expand the existing 52,000 LB/HR high pressure steam plant. The project included underground direct bury piping, […]
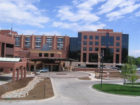
This project consisted of the expansion of the existing emergency department that included two new trauma rooms, a new cardiac room, five new urgent exam rooms, 14 new exam/treatment rooms, […]
