
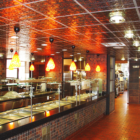
SBEC was selected to design the renovation of Libby Hall, a freshman dormitory and dining facility built in 1953. The kitchen and cafeteria had not undergone any major renovation in […]
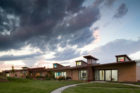
SBEC provided mechanical and electrical engineering design services for a new educational facility to serve visually impaired children. The facility includes classrooms, dining, recreational, meeting and administrative spaces. SBEC’s specific […]
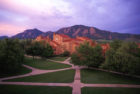
In 2001, SBEC was selected to design the renovation of Farrand Hall’s kitchen area and dining facility. The renovation featured an “industrial” theme, with industrial lighting fixtures, exposed ductwork and […]
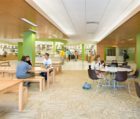
SBEC provided mechanical and electrical engineering and consulting services for this project which consisted of the renovation of an existing college campus center. Worner Center is Colorado College’s student union […]
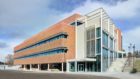
SBEC completed the mechanical and electrical engineering design services for the new 56,000 GSF office/medical condominium facility, which houses multiple tenants and programs. The master plan design of the facility […]
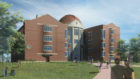
Shaffer • Baucom Engineering & Consulting provided mechanical and electrical engineering design services and construction phase services for the new University of Denver Engineering & Computer Science + Knoebel Center […]
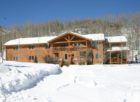
In 2007, SBEC was contracted by Ewers Architecture to assist with the Master Plan for this private elementary and secondary boarding school to assess the integrity of the existing mechanical […]
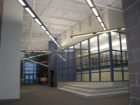
As the result of a design competition, SBEC was selected by RB+B Architects and Hutton Architecture Studio (now Cunningham Group) (joint venture) to design the mechanical systems necessary to support […]
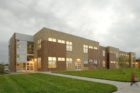
In 2006, SBEC was selected by the architect of record to provide mechanical and electrical systems design for the new 66,925 GSF elementary school. Stellar Elementary School was designed as an energy […]
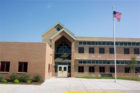
SBEC designed the prototype for this school which was also used for the Bella Romero Elementary School and Ann K. Heiman Elementary School. The project consisted of the design and […]
