
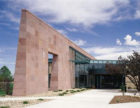
The Colorado Department of Public Health and Environment (CDPHE) is planning to design and build Triage and Response BSL-3 Laboratories to support their mission of “protecting and preserving the health […]
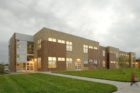
In 2006, SBEC was selected by the architect of record to provide mechanical and electrical systems design for the new 66,925 GSF elementary school. Stellar Elementary School was designed as an energy […]
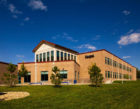
SBEC is the mechanical and electrical Engineer of Record for this project, which was a collaboration between Hutton Architecture Studio (now Cunningham Group) and Alan Ford Architects. The project consisted […]
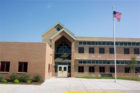
SBEC designed the prototype for this school which was also used for the Bella Romero Elementary School and Ann K. Heiman Elementary School. The project consisted of the design and […]
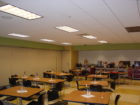
SBEC is the mechanical and electrical engineer of record for the remodel of the existing dining and warehouse space new culinary arts program. Specific scope of work includes: Commercial-style kitchen […]
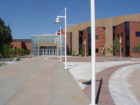
This project entailed adding multiple additions to the existing 330,000 GSF building to include new lecture hall space, twelve new classrooms, several teachers’ offices, restrooms and a new entrance and […]
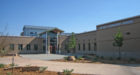
Bethke is a prototype elementary school that incorporates “micro-load” building design, which utilizes a high-efficiency building envelope, daylighting design and reduces internal gains to minimize heating and cooling system capacities. […]
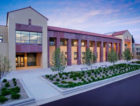
This project is an addition to the existing Rockwell Hall to support the Minor in Business degree program. The facility will be located on the west side of Rockwell, with […]
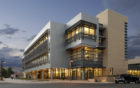
SBEC provided mechanical and electrical design services for the design and construction of a 70,000 GSF addition that will be connected to the existing building by a multi-level enclosed bridge […]
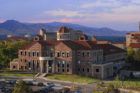
SBEC is the mechanical and electrical Engineer of Record for the Leeds School of Business Renovation & Addition, which became LEED® Gold Certified in 2007 and included the renovation of […]
