
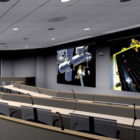
This was an existing building owned by confidential aerospace contractor that was remodeled for the consolidation of several laboratories operated by the United Launch Alliance. The project consisted of several […]
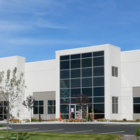
This project consisted of a tenant finish for an existing single-floor, slab-on-grade industrial building, divided into two phases. This project was divided into two phases, with the first phase being […]
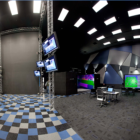
In 2010, SBEC was contracted to provide HVAC, plumbing, and fire protection design for the remodel of approximately 5,900 square feet on the first floor of an existing 95,000 GSF […]
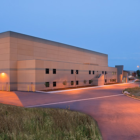
This project is a LEED v2.2 Gold Certified high-bay advanced test facility addition to an existing 1960s masonry building containing test labs and office space. The project had an accelerated […]
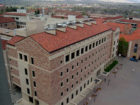
The Molecular, Cellular & Developmental Biology Building (MCDB) is a multi-story university building that houses teaching/wet labs and support facilities for molecular, cellular and developmental biology research. The ground floor […]
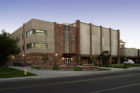
Addressing the need for functional research and support space, a three-story addition was designed to connect the existing Microbiology Building and provide additional square footage for research activities that include […]
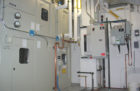
This project consisted of the design of a leading edge Class 10,000 (ISO 7) cell therapy clean room facility for spinal cord injured patients. Included design of gown and pre-gown […]
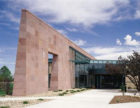
The Colorado Department of Public Health and Environment (CDPHE) is planning to design and build Triage and Response BSL-3 Laboratories to support their mission of “protecting and preserving the health […]
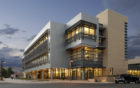
SBEC provided mechanical and electrical design services for the design and construction of a 70,000 GSF addition that will be connected to the existing building by a multi-level enclosed bridge […]
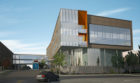
In addition to assisting with master planning validation, SBEC provided mechanical and electrical engineering and design services for the renovation of approximately 109,000 GSF and 4-story addition of 88,000 GSF to the […]
