
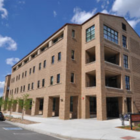
SBEC is the Mechanical Engineer of Record for this project which was designed to consolidate 9 different physical locations for the IBS program into a single facility. The new facility […]
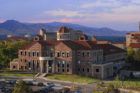
SBEC is the mechanical and electrical Engineer of Record for the Leeds School of Business Renovation & Addition, which became LEED® Gold Certified in 2007 and included the renovation of […]
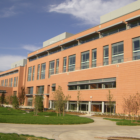
The Education Facility II / Academic Office East project involved construction of a new facility complex designed to bring together campus faculty, students, and programs in two interconnected physical structures. […]
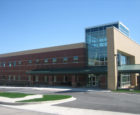
The new Cardiology Medical Office Building at Parkview’s Parkwest campus in Pueblo, Colorado was sequenced into two phases. The first phase was a Core & Shell design package which included […]
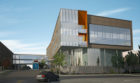
In addition to assisting with master planning validation, SBEC provided mechanical and electrical engineering and design services for the renovation of approximately 109,000 GSF and 4-story addition of 88,000 GSF to the […]
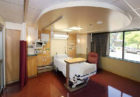
SBEC was contracted by Parkview Medical Center to design the $2.5 million renovation, which more than doubled southern Colorado’s only dedicated Neurotrauma ICU, expanding it from 4,000 GSF to 9,800 […]
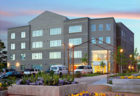
This project constructed a new stand-alone 40-unit apartment building and landscape park area. The building has four floors and a full-size basement. The apartments are made available from the Hospital to spinal […]
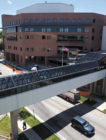
This premier facility 6-story tower addition to the existing hospital features 54 new private patient rooms, an expanded main entrance and lobby, relocated chapel, gift shop and café and support […]
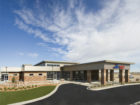
SBEC is the Mechanical and Electrical Engineer of Record for the new standalone 35,000 square foot, one-story emergency department. The new 14-bed high-tech outpatient facility includes laboratory services, radiology and […]
