
SBEC provided mechanical and electrical engineering consulting services for the new addition. Specific scope of work included: Two floors of ICU patient rooms, total of 48 private/semi-private rooms Two isolation […]
SBEC served as the mechanical and electrical engineer of record for the third floor remodel in the Goodman Building. Specific scope of work included: Converted patient rooms to a Clinical Research […]
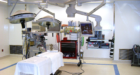
SBEC provided mechanical and electrical engineering for this project that was completed as part of the OR/SPD Remodel Project. Two existing nominal 10,000 CFM and 9,000 CFM indoor AHU’s were […]
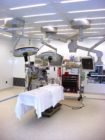
SBEC provided mechanical and electrical engineering services for the OR Expansion and Sterile Processing renovation project at Parkview Medical Center (PMC) in 2012. The project was comprised of remodeling and […]
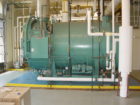
SBEC provided mechanical and electrical engineering design for a new boiler plant at Parkview Medical Center. Specific scope of work included: Design of power distribution and grounding for new boilers […]
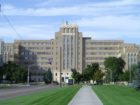
This project consisted of a Master Plan of the entire Building 500 to assess the current condition and prioritize the upgrade and replacement of 33 air handling units in a […]

The project consisted of the replacement of entire HVAC system of an existing 1969 hospital patient building consisting of three floors and a basement, of approximately 56,000 GSF. Our scope […]
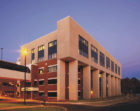
SBEC relocated existing roof top HVAC units from original roof level to new roof level and additional roof top units were added to serve the new floors. With temporary duct […]
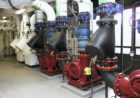
SBEC provided mechanical and electrical engineering design for the central plant upgrade and expansion. Specific scope included: Replacement “old” centrifugal chillers and absorption chiller Installed (2) new 750-ton chillers 1,500 […]
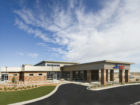
As the prime consultant, SBEC provided mechanical and electrical engineering design services for an active pressure control system for the existing pharmacy to comply with state health department requirements. This […]
