
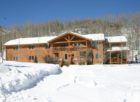
In 2007, SBEC was contracted by Ewers Architecture to assist with the Master Plan for this private elementary and secondary boarding school to assess the integrity of the existing mechanical […]
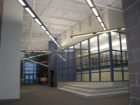
As the result of a design competition, SBEC was selected by RB+B Architects and Hutton Architecture Studio (now Cunningham Group) (joint venture) to design the mechanical systems necessary to support […]
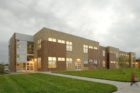
In 2006, SBEC was selected by the architect of record to provide mechanical and electrical systems design for the new 66,925 GSF elementary school. Stellar Elementary School was designed as an energy […]
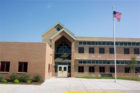
SBEC designed the prototype for this school which was also used for the Bella Romero Elementary School and Ann K. Heiman Elementary School. The project consisted of the design and […]
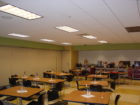
SBEC is the mechanical and electrical engineer of record for the remodel of the existing dining and warehouse space new culinary arts program. Specific scope of work includes: Commercial-style kitchen […]
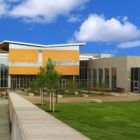
SBEC was selected by RB+B Architects to design the mechanical systems necessary to support this new 71,000 GSF stand alone elementary school. The new building was designed as a high-performance […]
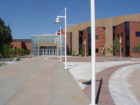
This project entailed adding multiple additions to the existing 330,000 GSF building to include new lecture hall space, twelve new classrooms, several teachers’ offices, restrooms and a new entrance and […]
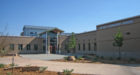
Bethke is a prototype elementary school that incorporates “micro-load” building design, which utilizes a high-efficiency building envelope, daylighting design and reduces internal gains to minimize heating and cooling system capacities. […]
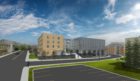
SBEC is provided mechanical and electrical engineering and design services for the new 100,000 square-foot Elm Residence and Dining Hall facility. The 200-bed residence hall began design in early 2013 […]
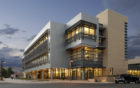
SBEC provided mechanical and electrical design services for the design and construction of a 70,000 GSF addition that will be connected to the existing building by a multi-level enclosed bridge […]
