
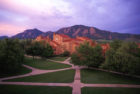
In 2001, SBEC was selected to design the renovation of Farrand Hall’s kitchen area and dining facility. The renovation featured an “industrial” theme, with industrial lighting fixtures, exposed ductwork and […]

SBEC relocated existing roof top HVAC units from original roof level to new roof level and additional roof top units were added to serve the new floors. With temporary duct […]
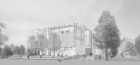
SBEC is providing mechanical, electrical and plumbing engineering and design for the physics replacement building. The facility is intended to be a state of the art building at the core […]
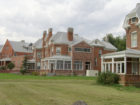
SBEC has provided many engineering services for the Colorado Department of Health Services Ft. Logan campus for nearly 10 years. As the prime consultant, SBEC provided mechanical and electrical engineering design […]
In 2013, SBEC was awarded an IDIQ contract for the General Services Administration Region 8. Services provided under this contract include architectural design services for repairs, alterations, expansions and renovations […]
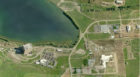
In 2008, SBEC was awarded the Center’s for Disease Control IDIQ contract for multiple task orders for projects involving various combinations of architectural, security, laboratory, interior design, structural, mechanical, electrical, […]
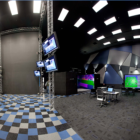
In 2010, SBEC was contracted to provide HVAC, plumbing, and fire protection design for the remodel of approximately 5,900 square feet on the first floor of an existing 95,000 GSF […]
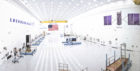
The project consists of a remodel of a portion of the existing FAB building. The remodeled area is approximately 40,000 square feet located on a secured aerospace defense contractor campus. The […]
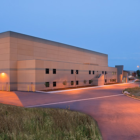
This project is a LEED v2.2 Gold Certified high-bay advanced test facility addition to an existing 1960s masonry building containing test labs and office space. The project had an accelerated […]
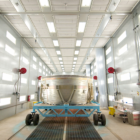
SBEC provided complete design services and construction documents for the demolition and relocation of the existing HVAC, plumbing, fire protection and process piping systems within the factory to accommodate the […]
