
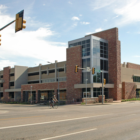
This parking structure consists of four levels providing parking for approximately 850 vehicles in 297,000 GSF of floor area and includes 43 spaces designated for fuel efficient / low emitting […]
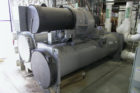
As the prime consultant, SBEC provided mechanical and electrical engineering for a new single-story building for new District Cooling Plant. Specific scope of work included: Initial 1,500 ton plant size, […]
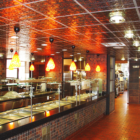
SBEC was selected to design the renovation of Libby Hall, a freshman dormitory and dining facility built in 1953. The kitchen and cafeteria had not undergone any major renovation in […]
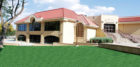
SBEC provided mechanical, electrical and consulting engineering design services for the complete renovation of the existing two story Pueblo Community College, College Center Building and three building additions. The project […]
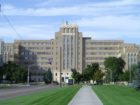
This project consisted of a Master Plan of the entire Building 500 to assess the current condition and prioritize the upgrade and replacement of 33 air handling units in a […]
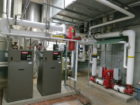
In 2012, SBEC was selected as the prime consultant to provide HVAC systems up-grades for Colorado Community College System Building 758. The project improved the operation, efficiency and comfort control […]
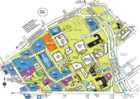
In 2011, SBEC was contracted to design the mechanical, electrical, fire protection and fire alarm systems for three existing buildings located on the Auraria Higher Education Center campus totaling in […]
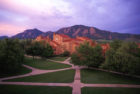
In 2001, SBEC was selected to design the renovation of Farrand Hall’s kitchen area and dining facility. The renovation featured an “industrial” theme, with industrial lighting fixtures, exposed ductwork and […]
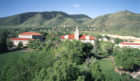
In 2009, SBEC was contracted directly by Colorado School of Mines to develop a south campus chilled water micro master plan since the chilled water system for south campus is largely decentralized […]
SBEC provided mechanical, electrical and consulting engineering design services for the installation of a new 400 LF utility tunnel from the central heating plant building to an existing tunnel. The […]
