
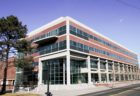
SBEC provided mechanical, electrical and consulting engineering design services for the new multi-story teaching and research building. Specific scope included: Multi-phased, build-out construction 850-ton evaporative DX rooftop custom air handling […]
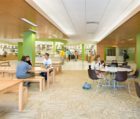
SBEC provided mechanical and electrical engineering and consulting services for this project which consisted of the renovation of an existing college campus center. Worner Center is Colorado College’s student union […]

Marquez Hall – a state-of-the-art $28 million facility for pioneering teaching, research and service – provided for expanded student enrollment and increased faculty research activities that demand the kind of […]
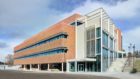
SBEC completed the mechanical and electrical engineering design services for the new 56,000 GSF office/medical condominium facility, which houses multiple tenants and programs. The master plan design of the facility […]
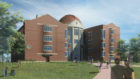
Shaffer • Baucom Engineering & Consulting provided mechanical and electrical engineering design services and construction phase services for the new University of Denver Engineering & Computer Science + Knoebel Center […]
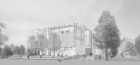
SBEC is providing mechanical, electrical and plumbing engineering and design for the physics replacement building. The facility is intended to be a state of the art building at the core […]
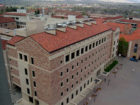
The Molecular, Cellular & Developmental Biology Building (MCDB) is a multi-story university building that houses teaching/wet labs and support facilities for molecular, cellular and developmental biology research. The ground floor […]
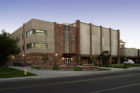
Addressing the need for functional research and support space, a three-story addition was designed to connect the existing Microbiology Building and provide additional square footage for research activities that include […]
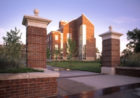
SBEC was the prime consultant for this project. The mechanical system featured redundant ventilation and heating systems. The air handling units contained HEPA filtration, heat recovery coils, hydronic heating coils, […]
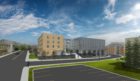
SBEC is provided mechanical and electrical engineering and design services for the new 100,000 square-foot Elm Residence and Dining Hall facility. The 200-bed residence hall began design in early 2013 […]
