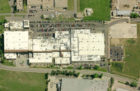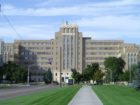
This project consisted of a Master Plan of the entire Building 500 to assess the current condition and prioritize the upgrade and replacement of 33 air handling units in a […]
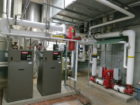
In 2012, SBEC was selected as the prime consultant to provide HVAC systems up-grades for Colorado Community College System Building 758. The project improved the operation, efficiency and comfort control […]
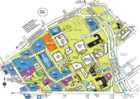
In 2011, SBEC was contracted to design the mechanical, electrical, fire protection and fire alarm systems for three existing buildings located on the Auraria Higher Education Center campus totaling in […]
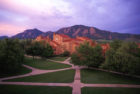
In 2001, SBEC was selected to design the renovation of Farrand Hall’s kitchen area and dining facility. The renovation featured an “industrial” theme, with industrial lighting fixtures, exposed ductwork and […]
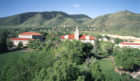
In 2009, SBEC was contracted directly by Colorado School of Mines to develop a south campus chilled water micro master plan since the chilled water system for south campus is largely decentralized […]
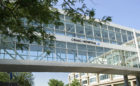
The project consisted of the replacement of entire HVAC system of an existing 1969 hospital patient building consisting of three floors and a basement, of approximately 56,000 GSF. Our scope […]
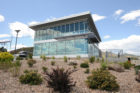
This 2,500 GSF Visitor’s & Badging Center provides a visitor center and gate to control/monitor personnel and visitor access to the campus, giving the campus a positive first impression to customers and employees. […]
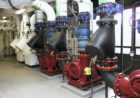
SBEC provided mechanical and electrical engineering design for the central plant upgrade and expansion. Specific scope included: Replacement “old” centrifugal chillers and absorption chiller Installed (2) new 750-ton chillers 1,500 […]
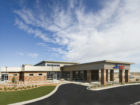
As the prime consultant, SBEC provided mechanical and electrical engineering design services for an active pressure control system for the existing pharmacy to comply with state health department requirements. This […]