
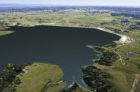
In 2011, SBEC was selected to provide HVAC design services (including temperature controls) and plumbing design services for the Rueter-Hess Water Treatment plant, located near Parker, Colorado. The project consisted […]
This project consisted of two separate projects being designed concurrently. SBEC served as the prime consultant for both projects. The project consisted of a complete gut remodel of the Engineering […]

SBEC was hired by the GSA under the IDIQ to provide mechanical design engineering for the federal building constructed for the purpose of storing national documents with specific temperature/humidity requirements. […]
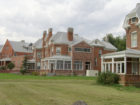
SBEC has provided many engineering services for the Colorado Department of Health Services Ft. Logan campus for nearly 10 years. As the prime consultant, SBEC provided mechanical and electrical engineering design […]
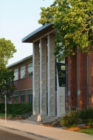
SBEC was selected to provide an existing conditions study of the electrical design for Denver Federal Center’s Building 41 (B41) located in Lakewood, Colorado as part of the GSA Region […]
In 2013, SBEC was awarded an IDIQ contract for the General Services Administration Region 8. Services provided under this contract include architectural design services for repairs, alterations, expansions and renovations […]
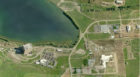
In 2008, SBEC was awarded the Center’s for Disease Control IDIQ contract for multiple task orders for projects involving various combinations of architectural, security, laboratory, interior design, structural, mechanical, electrical, […]
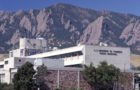
In collaboration with NIST, the A/E team, led by SBEC in the prime consultant role, authored and issued with the construction documents a performance specification for Building 1 Wing 1, […]
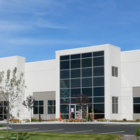
This project consisted of a tenant finish for an existing single-floor, slab-on-grade industrial building, divided into two phases. This project was divided into two phases, with the first phase being […]
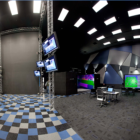
In 2010, SBEC was contracted to provide HVAC, plumbing, and fire protection design for the remodel of approximately 5,900 square feet on the first floor of an existing 95,000 GSF […]
