
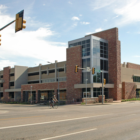
This parking structure consists of four levels providing parking for approximately 850 vehicles in 297,000 GSF of floor area and includes 43 spaces designated for fuel efficient / low emitting […]
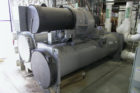
As the prime consultant, SBEC provided mechanical and electrical engineering for a new single-story building for new District Cooling Plant. Specific scope of work included: Initial 1,500 ton plant size, […]
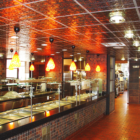
SBEC was selected to design the renovation of Libby Hall, a freshman dormitory and dining facility built in 1953. The kitchen and cafeteria had not undergone any major renovation in […]
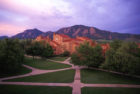
In 2001, SBEC was selected to design the renovation of Farrand Hall’s kitchen area and dining facility. The renovation featured an “industrial” theme, with industrial lighting fixtures, exposed ductwork and […]
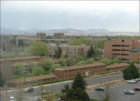
SBEC provided mechanical, electrical and consulting engineering design services for the installation of a new 400 LF utility tunnel from the central heating plant building to an existing tunnel. The […]
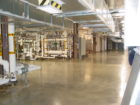
SBEC provided mechanical and electrical engineering design services for the Amgen cold room HVAC renovation of three (3) existing cold rooms (Class 100,000 clean rooms) totaling approximately 2,000 ft2 maintained […]
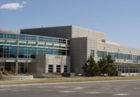
Located at the corner of 33rd Street and Walnut Street in Boulder, Colorado, this new building was constructed to be the headquarters of Amgen Colorado, Incorporated, a leading biotechnology company. […]
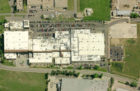
SBEC’s engineers have experience working on Sandoz’s Broomfield, Colorado campus. To date, SBEC has completed eight (8) projects on the Broomfield campus – supporting SNC-Lavalin as a subconsultant, as well […]
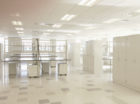
In 2010, Covidien – a leading manufacturer of medical devices and supplies, diagnostic imaging agents and pharmaceuticals – selected SBEC to provide mechanical engineering design services for their new Building […]
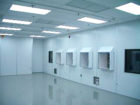
SBEC was selected to assist Synthes – a leading global medical device company – with the renovation of a Class 10,000 (ISO 7) clean room and adjacent Class 100,000 (ISO […]
