
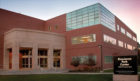
SBEC provided design services through a Design/Build Contractor led delivery method to provide a tenant fit-up of the FeRx Pharmaceutical Company at the Fitzsimons Bioscience Building I. The fit-up included […]
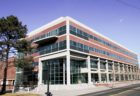
SBEC provided mechanical, electrical and consulting engineering design services for the new multi-story teaching and research building. Specific scope included: Multi-phased, build-out construction 850-ton evaporative DX rooftop custom air handling […]
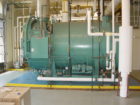
SBEC provided mechanical and electrical engineering design services for the new chiller and boiler plant. Specific scope of work included: Direct-bury pre-insulated steam and condensate mains Distribution system, feedwater system […]
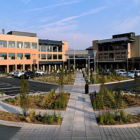
Boulder Community Foothills Hospital was the first LEED Certified hospital in the nation, achieving LEED Silver in 2004. SBEC is the Mechanical Engineer of Record for the new 60-bed full […]
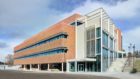
SBEC completed the mechanical and electrical engineering design services for the new 56,000 GSF office/medical condominium facility, which houses multiple tenants and programs. The master plan design of the facility […]
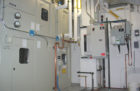
This project consisted of the design of a leading edge Class 10,000 (ISO 7) cell therapy clean room facility for spinal cord injured patients. Included design of gown and pre-gown […]
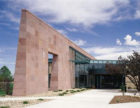
The Colorado Department of Public Health and Environment (CDPHE) is planning to design and build Triage and Response BSL-3 Laboratories to support their mission of “protecting and preserving the health […]
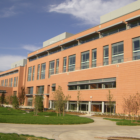
The Education Facility II / Academic Office East project involved construction of a new facility complex designed to bring together campus faculty, students, and programs in two interconnected physical structures. […]
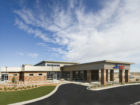
The purpose of the Redundant Data Center project was to create a second data center for Parkview Medical Center, geographically remote from the primary data center located in the main […]
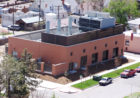
SBEC was the prime consultant to add a new 3,200-ton central chiller plant and expand the existing 52,000 LB/HR high pressure steam plant. The project included underground direct bury piping, […]
