
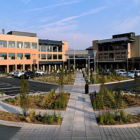
Boulder Community Foothills Hospital was the first LEED Certified hospital in the nation, achieving LEED Silver in 2004. SBEC is the Mechanical Engineer of Record for the new 60-bed full […]

SBEC was hired by the GSA under the IDIQ to provide mechanical design engineering for the federal building constructed for the purpose of storing national documents with specific temperature/humidity requirements. […]
In collaboration with NIST, the A/E team, led by SBEC in the prime consultant role, authored and issued with the construction documents a performance specification for Building 1 Wing 1, […]
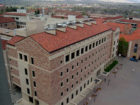
The Molecular, Cellular & Developmental Biology Building (MCDB) is a multi-story university building that houses teaching/wet labs and support facilities for molecular, cellular and developmental biology research. The ground floor […]
Addressing the need for functional research and support space, a three-story addition was designed to connect the existing Microbiology Building and provide additional square footage for research activities that include […]
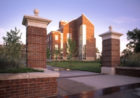
SBEC was the prime consultant for this project. The mechanical system featured redundant ventilation and heating systems. The air handling units contained HEPA filtration, heat recovery coils, hydronic heating coils, […]
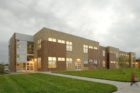
In 2006, SBEC was selected by the architect of record to provide mechanical and electrical systems design for the new 66,925 GSF elementary school. Stellar Elementary School was designed as an energy […]
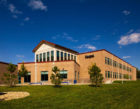
SBEC is the mechanical and electrical Engineer of Record for this project, which was a collaboration between Hutton Architecture Studio (now Cunningham Group) and Alan Ford Architects. The project consisted […]
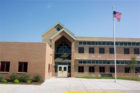
SBEC designed the prototype for this school which was also used for the Bella Romero Elementary School and Ann K. Heiman Elementary School. The project consisted of the design and […]
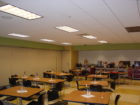
SBEC is the mechanical and electrical engineer of record for the remodel of the existing dining and warehouse space new culinary arts program. Specific scope of work includes: Commercial-style kitchen […]
