
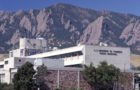
In collaboration with NIST, the A/E team, led by SBEC in the prime consultant role, authored and issued with the construction documents a performance specification for Building 1 Wing 1, […]
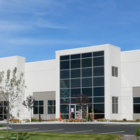
This project consisted of a tenant finish for an existing single-floor, slab-on-grade industrial building, divided into two phases. This project was divided into two phases, with the first phase being […]
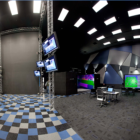
In 2010, SBEC was contracted to provide HVAC, plumbing, and fire protection design for the remodel of approximately 5,900 square feet on the first floor of an existing 95,000 GSF […]
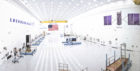
The project consists of a remodel of a portion of the existing FAB building. The remodeled area is approximately 40,000 square feet located on a secured aerospace defense contractor campus. The […]
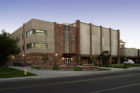
Addressing the need for functional research and support space, a three-story addition was designed to connect the existing Microbiology Building and provide additional square footage for research activities that include […]
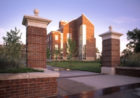
SBEC was the prime consultant for this project. The mechanical system featured redundant ventilation and heating systems. The air handling units contained HEPA filtration, heat recovery coils, hydronic heating coils, […]
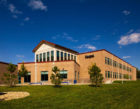
SBEC is the mechanical and electrical Engineer of Record for this project, which was a collaboration between Hutton Architecture Studio (now Cunningham Group) and Alan Ford Architects. The project consisted […]
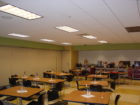
SBEC is the mechanical and electrical engineer of record for the remodel of the existing dining and warehouse space new culinary arts program. Specific scope of work includes: Commercial-style kitchen […]
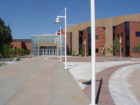
This project entailed adding multiple additions to the existing 330,000 GSF building to include new lecture hall space, twelve new classrooms, several teachers’ offices, restrooms and a new entrance and […]
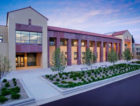
This project is an addition to the existing Rockwell Hall to support the Minor in Business degree program. The facility will be located on the west side of Rockwell, with […]
