
Since 2006, SBEC has successfully completed more than sixty (60) projects for Lockheed Martin Corporation, notably projects for the Lockheed Martin Space Systems (LMSS) Business Unit including projects supporting DoD, NASA […]
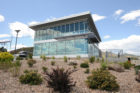
This 2,500 GSF Visitor’s & Badging Center provides a visitor center and gate to control/monitor personnel and visitor access to the campus, giving the campus a positive first impression to customers and employees. […]
This project consisted of two separate projects being designed concurrently. SBEC served as the prime consultant for both projects. The project consisted of a complete gut remodel of the Engineering […]
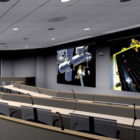
This was an existing building owned by confidential aerospace contractor that was remodeled for the consolidation of several laboratories operated by the United Launch Alliance. The project consisted of several […]
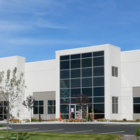
This project consisted of a tenant finish for an existing single-floor, slab-on-grade industrial building, divided into two phases. This project was divided into two phases, with the first phase being […]
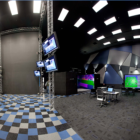
In 2010, SBEC was contracted to provide HVAC, plumbing, and fire protection design for the remodel of approximately 5,900 square feet on the first floor of an existing 95,000 GSF […]
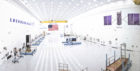
The project consists of a remodel of a portion of the existing FAB building. The remodeled area is approximately 40,000 square feet located on a secured aerospace defense contractor campus. The […]
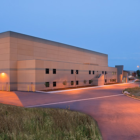
This project is a LEED v2.2 Gold Certified high-bay advanced test facility addition to an existing 1960s masonry building containing test labs and office space. The project had an accelerated […]
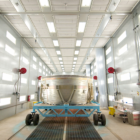
SBEC provided complete design services and construction documents for the demolition and relocation of the existing HVAC, plumbing, fire protection and process piping systems within the factory to accommodate the […]
