
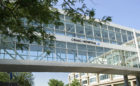
The project consisted of the replacement of entire HVAC system of an existing 1969 hospital patient building consisting of three floors and a basement, of approximately 56,000 GSF. Our scope […]
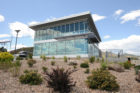
This 2,500 GSF Visitor’s & Badging Center provides a visitor center and gate to control/monitor personnel and visitor access to the campus, giving the campus a positive first impression to customers and employees. […]
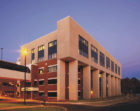
SBEC relocated existing roof top HVAC units from original roof level to new roof level and additional roof top units were added to serve the new floors. With temporary duct […]
SBEC provided mechanical, electrical and consulting engineering design services for the installation of a new 400 LF utility tunnel from the central heating plant building to an existing tunnel. The […]
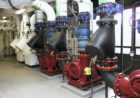
SBEC provided mechanical and electrical engineering design for the central plant upgrade and expansion. Specific scope included: Replacement “old” centrifugal chillers and absorption chiller Installed (2) new 750-ton chillers 1,500 […]
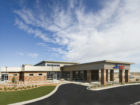
As the prime consultant, SBEC provided mechanical and electrical engineering design services for an active pressure control system for the existing pharmacy to comply with state health department requirements. This […]
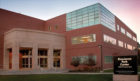
SBEC provided design services through a Design/Build Contractor led delivery method to provide a tenant fit-up of the FeRx Pharmaceutical Company at the Fitzsimons Bioscience Building I. The fit-up included […]
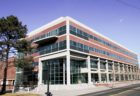
SBEC provided mechanical, electrical and consulting engineering design services for the new multi-story teaching and research building. Specific scope included: Multi-phased, build-out construction 850-ton evaporative DX rooftop custom air handling […]
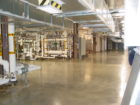
SBEC provided mechanical and electrical engineering design services for the Amgen cold room HVAC renovation of three (3) existing cold rooms (Class 100,000 clean rooms) totaling approximately 2,000 ft2 maintained […]
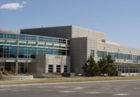
Located at the corner of 33rd Street and Walnut Street in Boulder, Colorado, this new building was constructed to be the headquarters of Amgen Colorado, Incorporated, a leading biotechnology company. […]
